A planted living wall weighs roughly 3 to 25 pounds per square foot depending on the system, and about 10 to 20 pounds per square foot once the growing medium is soaked. So if you are asking how heavy is a living wall on an interior wall, the short answer is: it is a stud job, never a drywall job on its own.
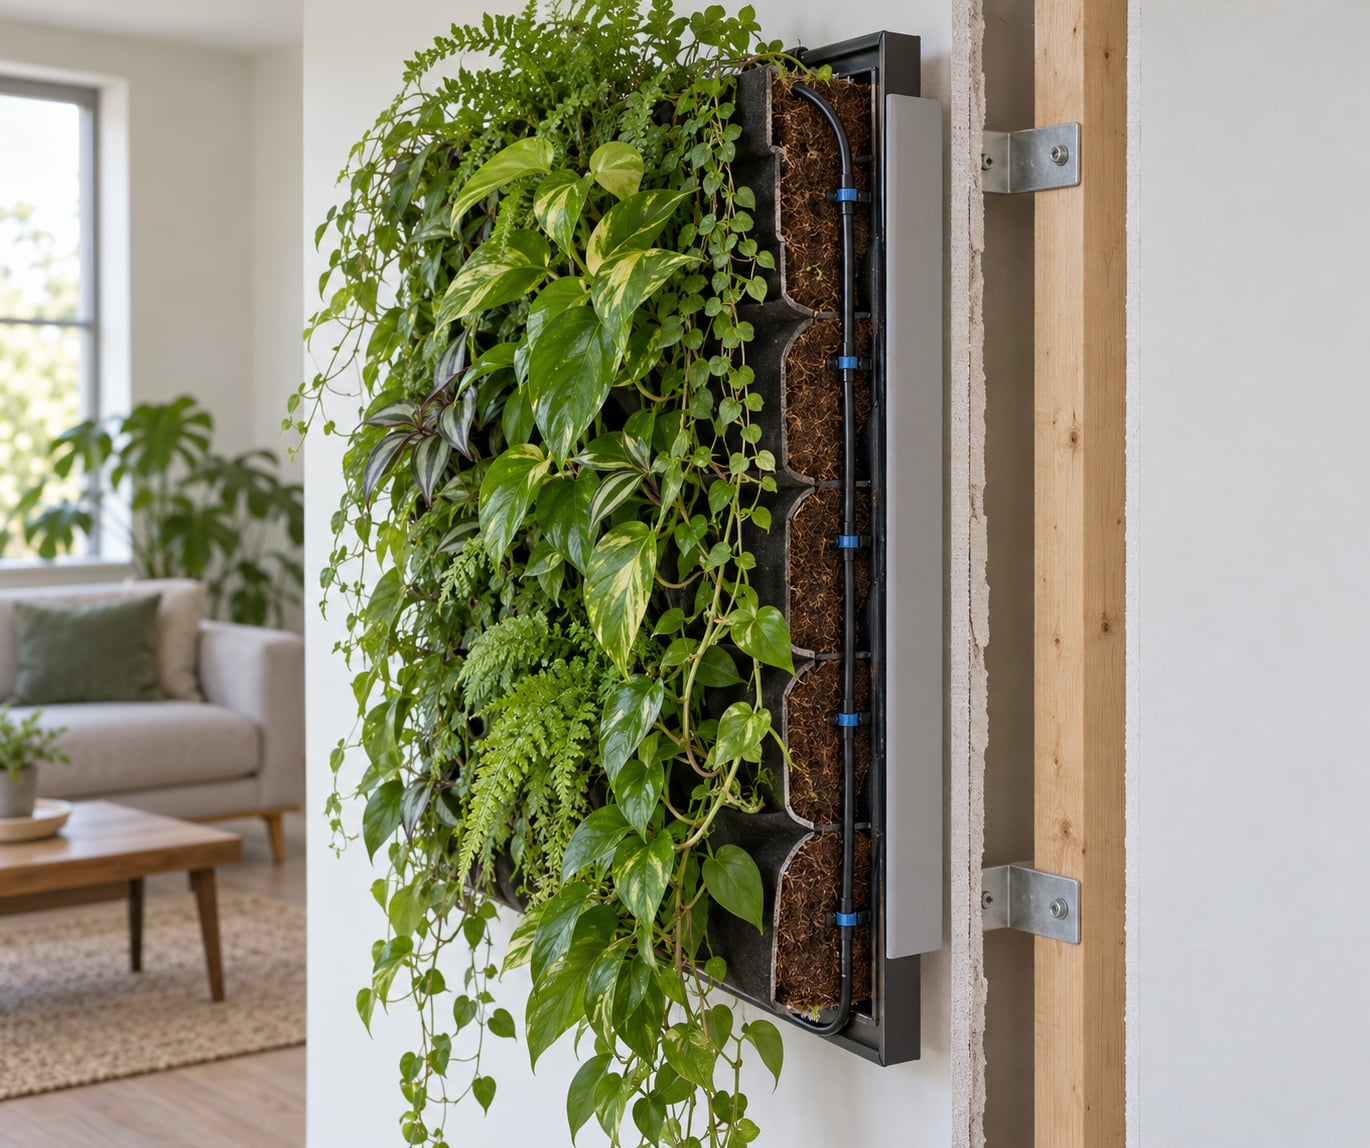
A wall with plants growing on it is a living wall, also called a green wall or a vertical garden. The plants sit in pockets, trays or cassettes held on a frame fixed to the wall, and a built-in irrigation line or reservoir keeps the medium damp.
This page was checked and updated for 2026. The figures below are the ranges suppliers and installers quote for interior systems, and they change with system type, so use them for planning and then replace them with the loaded weight your own supplier publishes.
Table of Contents
- What Determines a Living Wall’s Weight?
- How Heavy Is a Living Wall on an Interior Wall?
- How Heavy Is a Living Wall on an Interior Wall? Worked Example
- What Does the Wall Itself Need to Support?
- When Should a Professional Assess the Wall?
- How to Choose a Safer Interior Living-Wall System
- Frequently Asked Questions
- Is a living wall too heavy for an interior wall?
- How much does a living wall weigh per square metre?
- Can you put a living wall on plasterboard?
- Do plants and watering make the load change?
- What is the lightest type of living wall system?
- Do I need a structural engineer to install a living wall indoors?
- What to Check Before Installing
What Determines a Living Wall’s Weight?
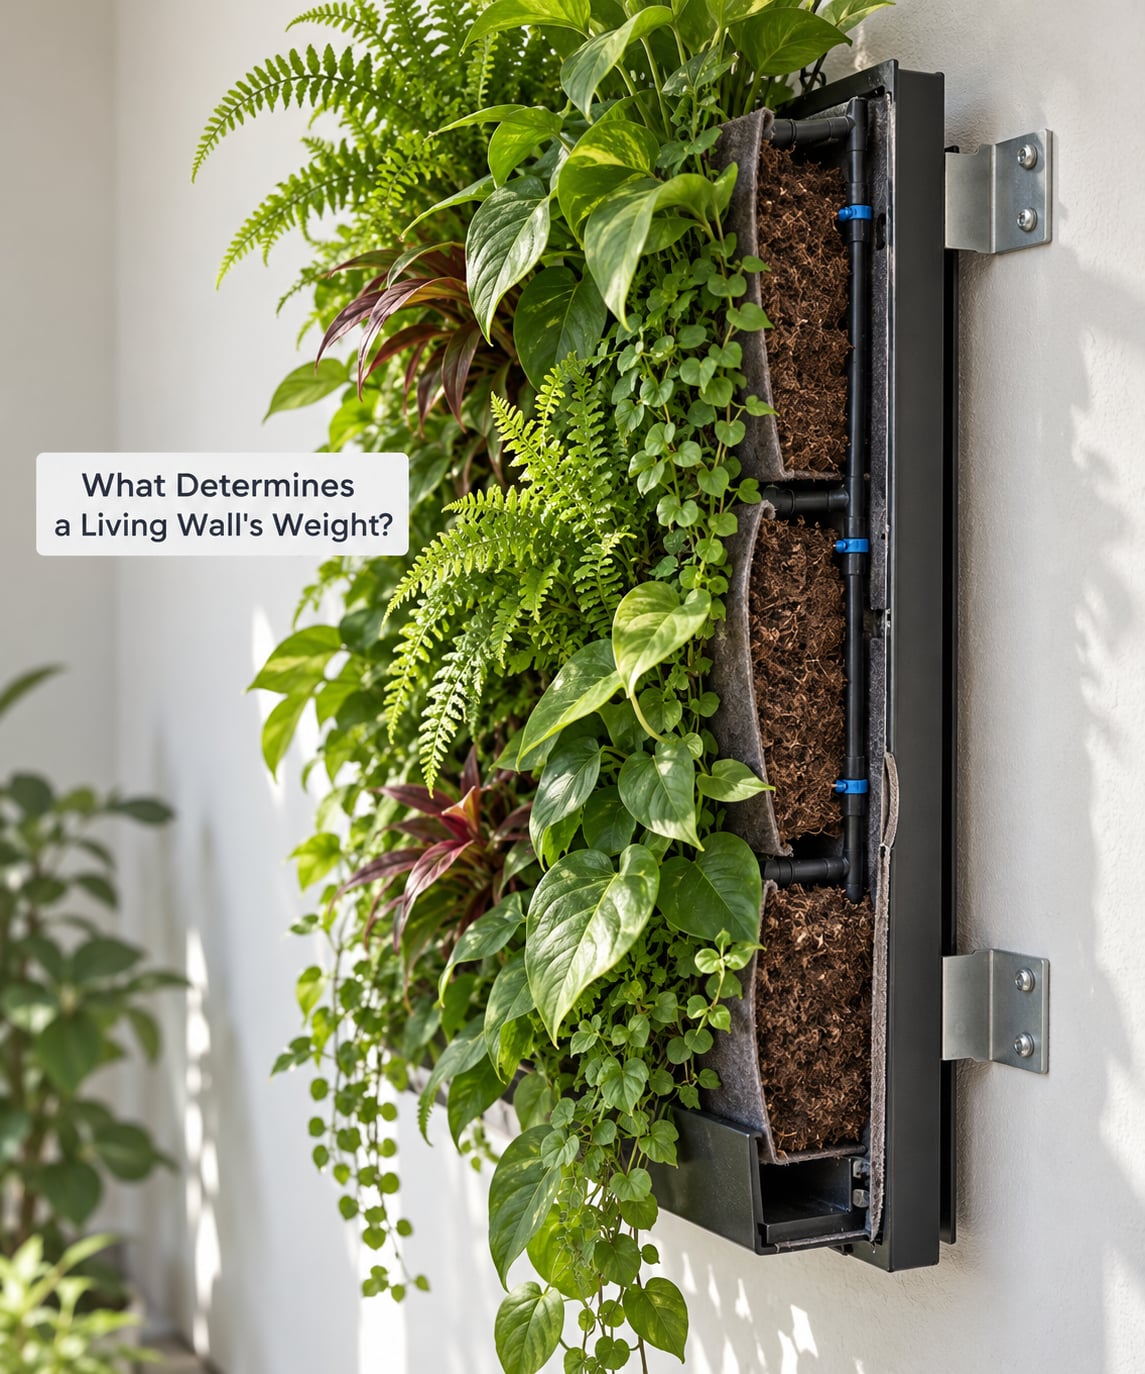
There is no useful single number, because the load is built from six separate things and each one can triple the last.
Plant biomass. A sparse newly planted panel is light. A mature one with trailing foliage and roots through the medium is heavier every month, and the growth does not stop when the installation is finished.
Growing medium. Coir, peat, rockwool, perlite-based mixes and engineered substrates all weigh something dry. An 80/20 soil and perlite mix is a common indoor recipe, and it is noticeably heavier than a low-media profile.
Retained water. This is the part people forget. An irrigated medium holds water long after the last drip, and that stored water is frequently the single biggest share of the total load.
The panel or pocket system itself. Felt, plastic cassettes, moulded trays, mesh pockets and aluminium frames all add their own dead weight, and deep-profile systems carry more of it than shallow ones.
Irrigation hardware. Lines, drippers, a pump, a reservoir and solenoid valves are small but real, and on a large wall the reservoir is a container of water sitting at the top of the installation.
Frame and fixings. Rails, cleats, brackets and fasteners carry the whole assembly, and a heavier frame is usually a sign that someone planned for the load rather than hoping it holds.
Dry weight is the installation day number. Saturated weight, sometimes called soaked weight, is the number the structure has to carry forever, because the wall is watered every week. A felt-pocket wall quoted at 3 to 5 pounds per square foot dry is closer to 10 to 14 pounds per square foot once it has been properly soaked.
Over the first year or two the load creeps upward as roots fill the medium, the medium settles and compacts, and a wall that is never quite full becomes full. That slow growth is why a marginal fixing gets more marginal with time.
How Heavy Is a Living Wall on an Interior Wall?
Build the figure in the same five steps every time, and write the assumptions down next to the number so the installer can argue with them.
- Get the loaded weight per square foot from the supplier of the exact system. Ask for the soaked figure, not the empty or dry figure.
- Add the mature plant growth for your chosen species and the mature root and media weight.
- Add retained water. Your irrigation cycle, the medium depth and the drainage behaviour all change this number.
- Add the frame, rails, irrigation parts and fixings for your wall size, since these are fixed costs that get spread over fewer square feet on a small panel.
- Convert once, at the end, and keep the same unit all the way through: multiply pounds per square foot by 4.88 to get kilograms per square metre.
The table below shows typical living wall weight per square foot by system type, dry and saturated, in pounds per square foot. Ranges come from published supplier and installer figures rather than a single measurement, and every one of them should be replaced by your own supplier’s number.
| System type | Dry weight | Soaked weight | Where it fits |
|---|---|---|---|
| Felt pockets on mesh, 2 to 3 inch substrate | 3 to 5 | 10 to 14 | Stud walls, small panels, rentals with written permission |
| Narrow-profile panel, 2 inch substrate | about 6 | 12 to 18 | Interior feature walls where profile depth is limited |
| Coir or rockwool hydroponic cassette | 5 to 8 | 15 to 20 | Offices, reception areas, retail with an irrigation budget |
| Soil-cell or soil-filled modular tray | 8 to 12 | 16 to 20 | Bigger installations; suppliers commonly quote 16 to 20 for planted soil cells |
| Deep planter box or trough garden | 12 to 18 | 25 to 35 | Ground-floor and exterior applications, rarely an interior partition |
| Dried or preserved moss wall | 1 to 3 | 3 to 5 | Low-load walls where greenery is decorative rather than growing |
| Faux greenery panel | 1 to 2 | 1 to 2 | Rentals, listed interiors, anywhere drilling is not allowed |
Multiply the soaked rate by your area and you get the number that matters. The second table shows total weight for the panel sizes people actually order.
| Panel size | Area | Total soaked weight |
|---|---|---|
| 2 x 4 ft | 8 sq ft | 80 to 160 lb |
| 4 x 4 ft | 16 sq ft | 160 to 320 lb |
| 4 x 8 ft | 32 sq ft | 320 to 640 lb |
| 4 x 10 ft | 40 sq ft | 400 to 800 lb |
The spread between the bottom and top of each row is not padding. It is the difference between a shallow felt system and a deep soil-filled tray on the same wall.
How Heavy Is a Living Wall on an Interior Wall? Worked Example
Here is the arithmetic for one specific case, a 4 x 8 ft felt-and-cassette panel on an interior office wall. Treat it as a comparison exercise, not a specification.
- Area: 4 x 8 ft = 32 square feet, about 2.97 square metres.
- Panel, frame, cassette and plants at maturity, dry: 7 lb per square foot x 32 = 224 lb.
- Water held by the medium: 1.5 inches of extra depth over 32 square feet = 4 cubic feet = about 250 lb.
- Irrigation line, brackets and fixings: about 25 lb.
Total soaked weight: 224 + 250 + 25 = about 500 lb, which is roughly 15.6 lb per square foot. Converted for a supplier who works in metric, that is 500 lb = 227 kg across 2.97 square metres, or about 76 kg per square metre.
Swap the assumptions and the answer moves. A shallow felt system with better drainage drops the water figure, and a deep soil tray pushes the same wall past 700 lb. This is why your supplier’s loaded weight has to replace every number above before anyone starts drilling.
What Does the Wall Itself Need to Support?
A living wall is a sustained static dead load, which is the least forgiving kind of load there is. A picture hook bites deep into a stud and nobody notices for years; a 500 lb panel that never comes down works on the plasterboard, the fasteners and the framing continuously.
Total load matters, but so do the two things people under-rate: uneven distribution and the heaviest single fixing point. A panel hung from two fixings at the top puts everything through two points of plasterboard, and drywall-only installations produce exactly that failure, with bowing, cracking and fasteners slowly pulling out. Forum threads on heavy shelving and living walls keep repeating the same lesson: get into studs, spread the load over several points, and never trust one anchor.
Plasterboard or drywall on its own is not a mounting surface for a soaked living wall. Anchor ratings printed on a packet assume a single dynamic pull, evenly shared, in a wall that is not carrying anything else. They do not describe a 300 lb wet panel two years into its life.
Do not assume a partition wall is automatically fine either. Capacity depends on the stud gauge and spacing, whether resilient channel is present, how far the fixings sit from any supporting framing, and whether the wall above is already pushing load onto that framing. Checking those things is a five-minute job with a stud finder before it is an expensive one.
Plan for growth and for creep. Roots expand, medium compacts, fasteners settle a fraction under sustained load, and a saturated panel is heaviest right after watering. A wall that is comfortable on installation day is comfortable for the wrong reason on day four hundred.
When Should a Professional Assess the Wall?
Get a qualified structural engineer, building professional or experienced installer involved before you buy anything when any of these apply.
- Masonry, brick or concrete substrates, where the fixing method is completely different and the wall may be load-bearing itself.
- Unknown wall construction, including many apartment partitions and anything behind recent refurbishment.
- Large installations, roughly 100 square feet and above, or anything covering most of a wall or full height.
- Upper-floor installations where the load path and floor structure need checking.
- Systems that irrigate continuously or recirculate water, which adds stored water plus pump vibration.
- Seismic or high-wind regions, and any wall where children or pets could be near a heavy object overhead.
For masonry, it is also worth confirming whether the wall is structural before assuming a hole is a small decision. That is a question for the professional, not for a stud finder.
How to Choose a Safer Interior Living-Wall System
If you want the lowest sensible load for an interior wall, these are the levers, roughly in order of effect.
- Buy from a supplier who publishes a loaded weight. A number in lbs per square foot or kg per square metre means somebody has done the calculation. A vague “lightweight” claim means nothing.
- Choose a shallow-profile, low-media system. Depth is weight. A two-inch profile on felt or engineered media beats a six-inch soil tray on every measure that matters indoors.
- Control retained water. Good drainage, a functioning irrigation timer and a medium that drains rather than holds will keep the soaked figure near the low end of the range.
- Pick low-mass plants. Small-leaved, shallow-rooted, low-light species suit indoor panels and keep biomass down. Succulents and small ferns are the usual starting points for weight-conscious installs.
- Keep access for maintenance. If you cannot reach the panel to check a blocked emitter, replace a plant or clear a leak, irrigation problems turn into moisture damage behind the installation.
- Isolate the irrigation from the wall. A waterproof membrane and a drainage path matter more indoors than out, because a saturated wall behind the panel is where mold starts.
- Follow the fixing instructions exactly. Stud spacing, fastener length, rail spacing and the number of fixing points are all part of the system’s safe working load, not optional extras.
A full-height feature wall often deserves independent structural support that stands on the floor rather than hanging off the plasterboard. It costs more, and it is the reason large commercial green walls are usually freestanding.
Renters have one extra step before any of this: written permission. A lease that forbids drilling rules out stud mounting entirely, which leaves felt panels sized to fit a studless wall, a small planter shelf, or a moss or faux panel.
Frequently Asked Questions
Is a living wall too heavy for an interior wall?
Not for most interior stud walls, and yes for drywall on its own. A soaked interior panel runs about 10 to 20 pounds per square foot, so a 4 x 8 ft wall can add 320 to 640 pounds. That load needs studs or an engineered backer, spread across several fixing points. Small felt systems on a properly framed partition are usually fine. Anything large, any masonry wall and any rental needs a professional check first.
How much does a living wall weigh per square metre?
There is no dependable universal figure because plant maturity, growing medium, retained water and system construction vary widely. Plan on roughly 50 to 100 kilograms per square metre once a planted interior system is fully watered, with shallow felt systems at the low end and deep soil-filled trays well above it. To convert a figure in pounds per square foot, multiply by 4.88. Always take the loaded weight from the supplier of the exact panel.
Can you put a living wall on plasterboard?
Plasterboard can carry only a properly specified, limited load through an approved framing arrangement or an independent support. Fixings must not sit in cavities or unsupported board edges, and drywall anchors alone are not rated for a saturated panel that never comes down. Fix into studs or add a backer board first. If you cannot reach studs from the finished face, the practical options are a freestanding frame or a moss or faux panel.
Do plants and watering make the load change?
Yes, and this is where the surprises come from. Plants gain biomass as they mature, the medium absorbs water and compacts over time, and irrigation adds stored water plus a pump and reservoir. Weigh the installation dry on day one, then assess it again in its normal watered condition, because that soaked figure is the one your framing carries permanently. Expect the load to keep climbing slowly for the first year or two.
What is the lightest type of living wall system?
Preserved moss walls are the lightest real option at roughly 1 to 3 pounds per square foot dry and 3 to 5 soaked, followed by felt pocket systems on mesh at about 3 to 5 dry and 10 to 14 soaked. Faux greenery panels are lighter still but they are not living. If you want growing plants and a genuinely low load, choose a shallow-profile hydroponic or felt system with low-mass species rather than a deep soil tray.
Do I need a structural engineer to install a living wall indoors?
For a small panel on a known stud wall in a single-storey home, a qualified installer following the manufacturer’s fixing instructions is usually enough. Bring in a structural engineer or building professional when the wall is masonry, the construction is unknown, the installation exceeds roughly 100 square feet or is full height, it is upstairs, or irrigation runs constantly. If a contractor needs a load figure for a shop, cafe or office wall, ask the supplier for it in writing before ordering.
What to Check Before Installing
Before ordering plants or panels, get four answers in writing.
- The soaked weight per square foot of the exact system you are buying, not the dry or empty figure.
- The construction of the wall you are using, found with a stud finder, plus a written fixing method from the supplier.
- A professional review of the substrate, anchors and framing wherever any of the high-risk triggers apply.
- An irrigation and maintenance plan that includes drainage, membrane, access for servicing and who waters it while you are away.
Get those four answers and the weight question answers itself. Skip them and you are guessing with a soaked panel hanging over someone’s desk.